
CHASING NET ZERO SERIES
AUDIO BLOG
By David Dodge, GreenEnergyFutures.ca
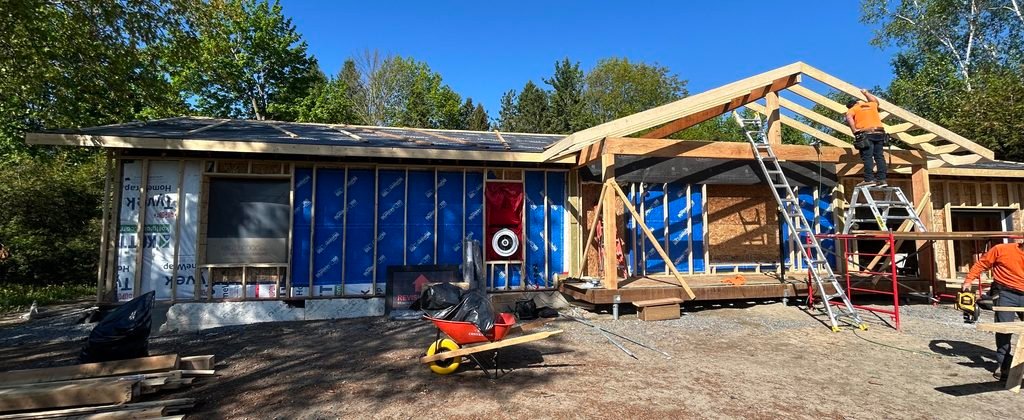
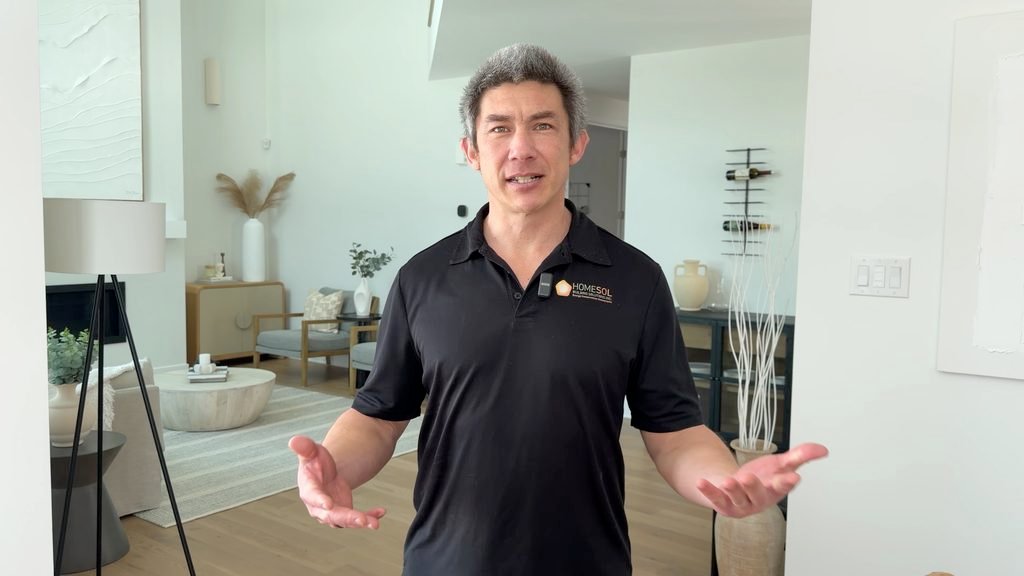
For Stephen Magneron, a “chainsaw retrofit” offered the precise remedy to convert a 1970s bungalow into a high-performance net-zero residence.
This description might evoke a horror film where Leatherface uses a chainsaw to tear apart a house.
Yet “chainsaw retrofits” are an established—common approach for upgrading older homes.
“We chopped off the overhangs, and then we wrapped the building with an airtight membrane, and then insulated it with a Larsen Truss system on the walls and the roof,” says Stephen Magneron, a master energy advisor with Homesol Building Solutions.
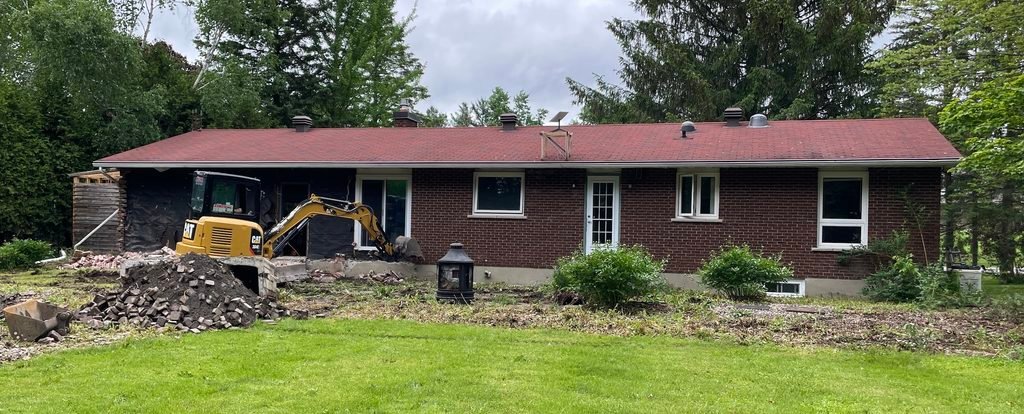
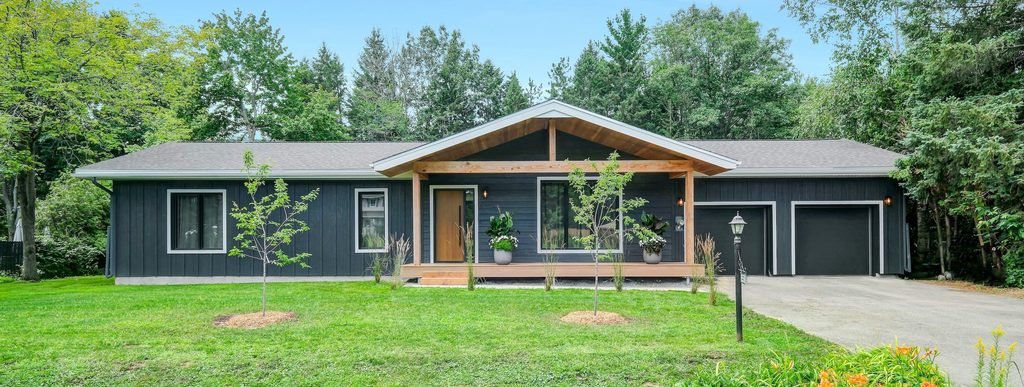
Stephen was working with Philip Coe of Revision Built on Philip’s own home, as part of the Canadian Home Builders Association Towards Net Zero Reno Initiative.
“We cut off all of the soffits on the house so it looked like one of those plastic Monopoly houses,” says Philip Coe.
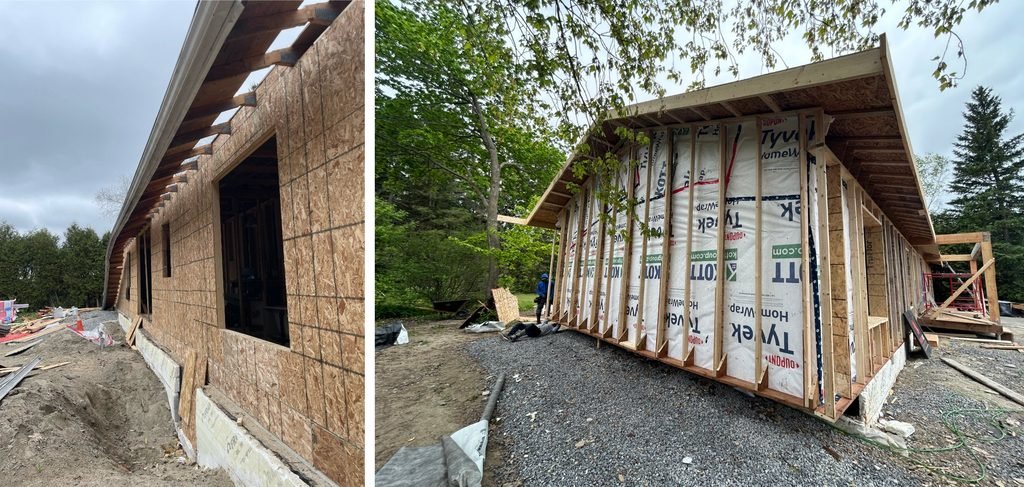
Then they added new non-load-bearing walls and roof, stuffed it with insulation, and added air and water barriers.
“It’s continuous right down to the footing, so on the outside of the foundation as well. Essentially, it was like wrapping the home in a blanket,” says Philip.
They used Larsen Trusses on the walls and roof, a retrofit strategy invented by John Larsen of Edmonton, Alberta.
It started with a 1975 Ranch Bungalow
“This is a 1975 ranch bungalow. I found the original sales bill. It was $14,000 for this house [back in the day], but it was perfect for what I needed,” says Philip.
“It had a rectangular shape. It was easy to work with. It had a thick 10-inch poured foundation wall,” says Philip. “It gave us a good opportunity to do something special here.”
The original home was skinned with bricks which Philip removed. Ontarians have a long-time love affair with bricks.
But bricks are mostly cosmetic, and besides, in this old house, they also hosted all sorts of pests.
“It was just endless with rodents living in the attic. There were entry points everywhere behind the brick,” says Philip. “Brick looks nice, but in my opinion, it’s not the best way to finish a house.”
Philip, who showed us images of wasp nests, holes, and other evidence of an ecosystem behind the bricks.
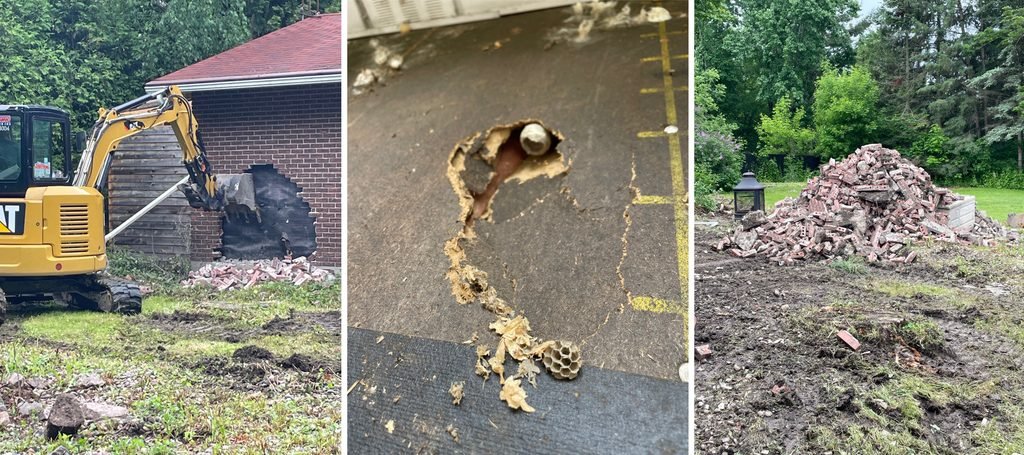
Bricks be gone
And besides, the bricks had to go to make way for this innovative Larsen Truss system that was going to cover the home.
“It was Stephen who gave me the idea to insulate over the top of the roof and to build a Larsen Truss exterior wall system, effectively creating a blanket covering the house,” says Philip.
The chainsaw retrofit and Larsen Trusses have been around for a long time, but it takes an energy advisor with experience and confidence to recommend such a system.
The Chainsaw Retrofit
Philip walks us through what they did, but if you want to see the retrofit, watch our video story.
Air Tight R40 Walls
In a chainsaw retrofit, once you’ve cut off the soffits and roof overhangs, you add non-structural walls about eight inches thick over the existing 2×4 walls and a new roof right over top of the old one.
“We removed all of the brick, exposing the original framing, and we then replaced all of the sheathing with OSB sheathing, and we were able to do a complete air barrier wrap, uninterrupted around the entire building,” says Philip.
“And then we framed an exterior wall, a Larsen Truss assembly, giving us eight inches of cavity to fill with dense-packed cellulose.”
“It [cellulose insulation] has a 3.7 per inch R-value,” says Philip.
So the new eight-inch wall added R30 insulation to the existing wall for a wall system that clocks in at an amazing R40.
Super R70 Roof
“The roof assembly is something else entirely,” says Philip.
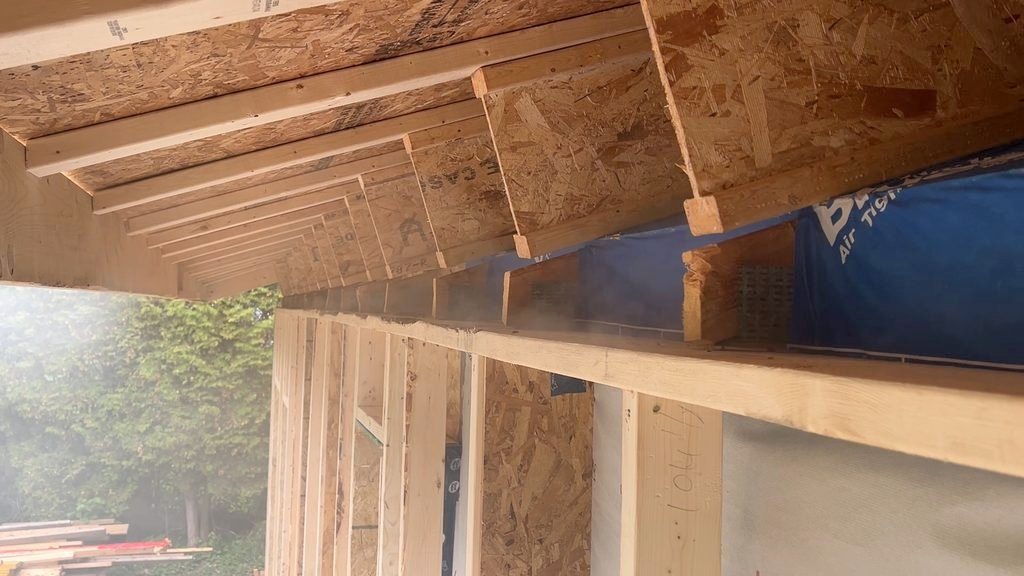
“We left the trusses in place and the existing roof deck in place, stripped all the shingles, and then we installed 2-by-12 I-joists on top of each truss, and then a 2-by-4 on the flat on top of each one of those,” says Philip.
This created a 13.5-inch cavity for more dense-packed cellulose insulation, which, when taken together with insulation in the old trusses, resulted in an R70 roof.
All-electric home
Stephen also pointed me in the right direction with regard to going all-electric,” says Philip.
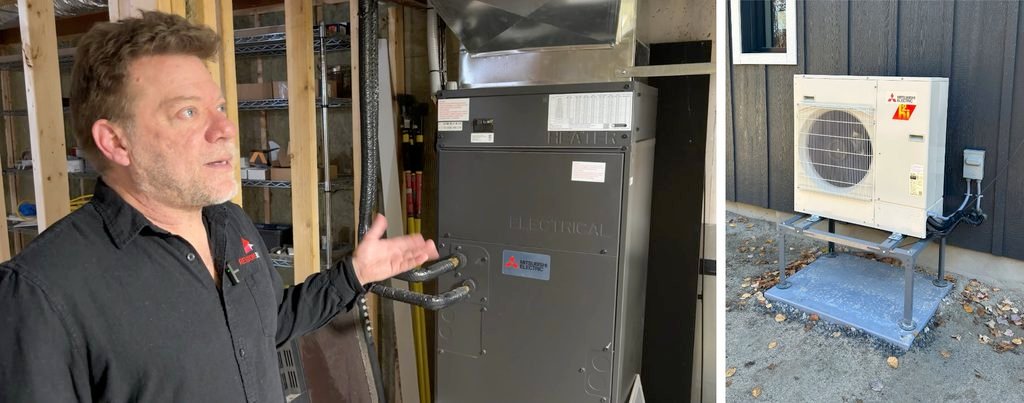
“We cut the natural gas,” says Philip. And took out the old gas furnace. “We replaced it with this air-source heat pump,” says Philip.
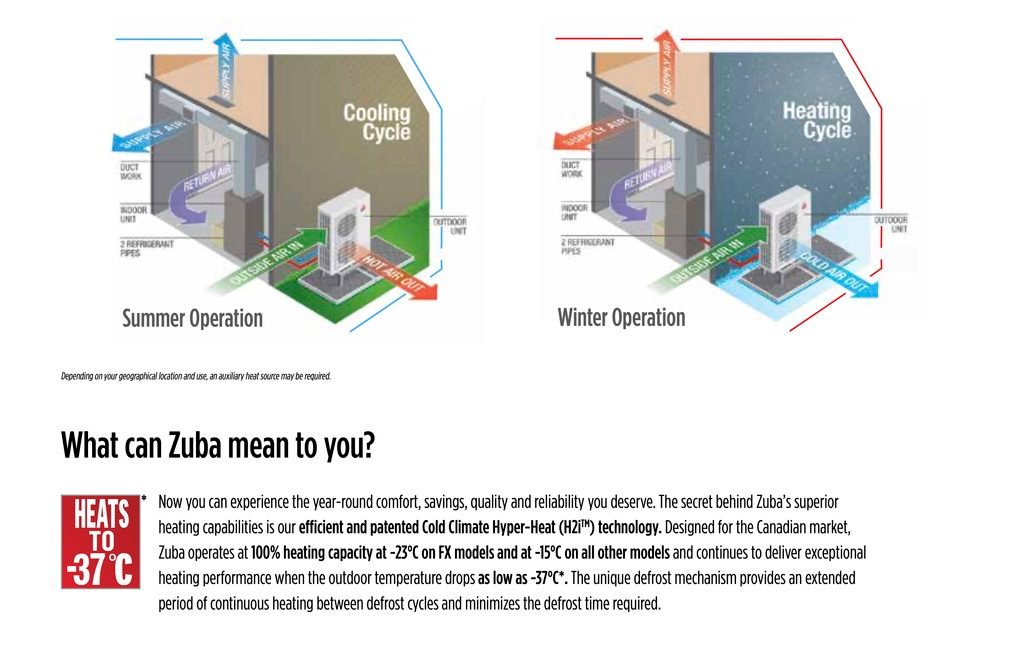
The Mitsubishi air-source heat pump has indoor and outdoor units and distributes the heating and cooling via a forced-air system.
Built into the unit is an electric backup heater. “An auxiliary heater in case we do need it, but from what I understand, it hasn’t turned on yet,” says Philip.
By cutting the natural gas, Philip saves all of the distribution, administration, and energy charges associated with natural gas.
“So right off the bat, I think we’re saving $75 a month just in fees, and that’s before any [energy] charges,” says Philip.
Cold-climate heat pumps have come a long way in recent years; they work down to as low as -37 Celsius, which means the electric backup systems are not used very often anymore.
Some builders and consumers still use hybrid air-source heat pump systems with natural gas backup systems, but this is not necessary anymore, meaning you can go all-electric and save all of the gas charges.
There are many advantages to this approach. The walls and roof are super-insulated and very well air-sealed, and the attic space is conditioned.
The insulation in the attic was transformed to dense-packed cellulose and installed in the new truss system built on the old roof, which means there is no blow-in insulation in the attic, and the space is now used for ductwork and other purposes.
The Future is Net Zero
As we have learned in our Chasing Net Zero series, energy advisors like Stephen Magneron are the essential and unsung heroes of building and retrofitting net zero homes.
“Stephen guided me along the way to getting this project successfully completed. And I’m proud to say, we’ve achieved just over one air exchange per hour. For a retrofit, that’s quite an achievement. So thanks to Stephen,” says Philip.
This home can now be labelled with the CHBA Net Zero Ready Home Label, verifying that it meets the high level of performance.
Philip is very happy with his retrofit, and through his company Revision Built, he is now in the business of retrofitting homes to net zero.
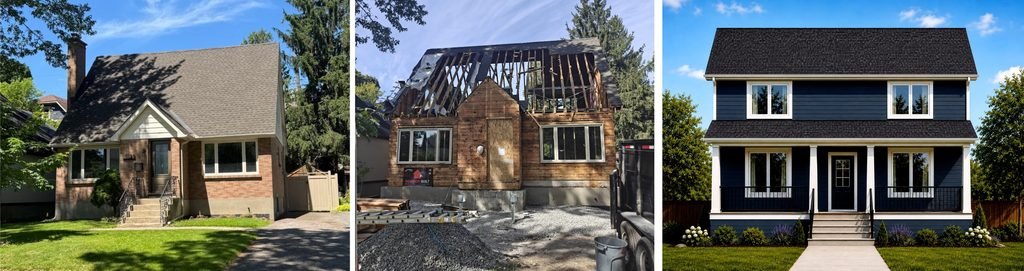
Here are before and after photos from his latest project.
The Resilient homes of the future
“As we get closer to the 2030 code of net zero…we can show people that it can happen now, and we’re doing that with a lot of our builders who are building to net zero as a standard today, says Stephen. See our stories on Urbandale’s Journey to Net Zero and the Unsung Superheroes of the Net Zero Revolution.
“And for existing homes, there’s the 2050 goal of net zero carbon for all buildings, and so we’re identifying that now and leading the way with respect to how homeowners can achieve that and what steps they can take along the way.”
This concludes our subseries on the role of energy advisors in the net zero revolution. Subscribe to our Chasing Net Zero series today and learn about some of the leading net zero builders in Canada.
Green Energy Futures CKUA Radio Podcast
Related Episodes – Chasing Net Zero
In part one of our subseries on the role energy advisors are playing in the net zero revolution, we talk to Stephen Magneron and one of his clients, RND Construction’s Roy Nandram, in a beautiful Ottawa Net Zero Ready home.
In part two of our subseries on the role energy advisors are playing in the net zero revolution, Stephen Magneron gives us a tour of an Urbandale Net Zero home in Ottawa and describes their journey to building net zero homes.
Chasing Net Zero Playlist – See the entire series!
This is the Chasing Net Zero playlist of all the stories we have collected in our cross-country tour to meet and tell the stories of some of Canada’s best net zero home builders.
