
CHASING NET ZERO
By David Dodge, GreenEnergyFutures.ca
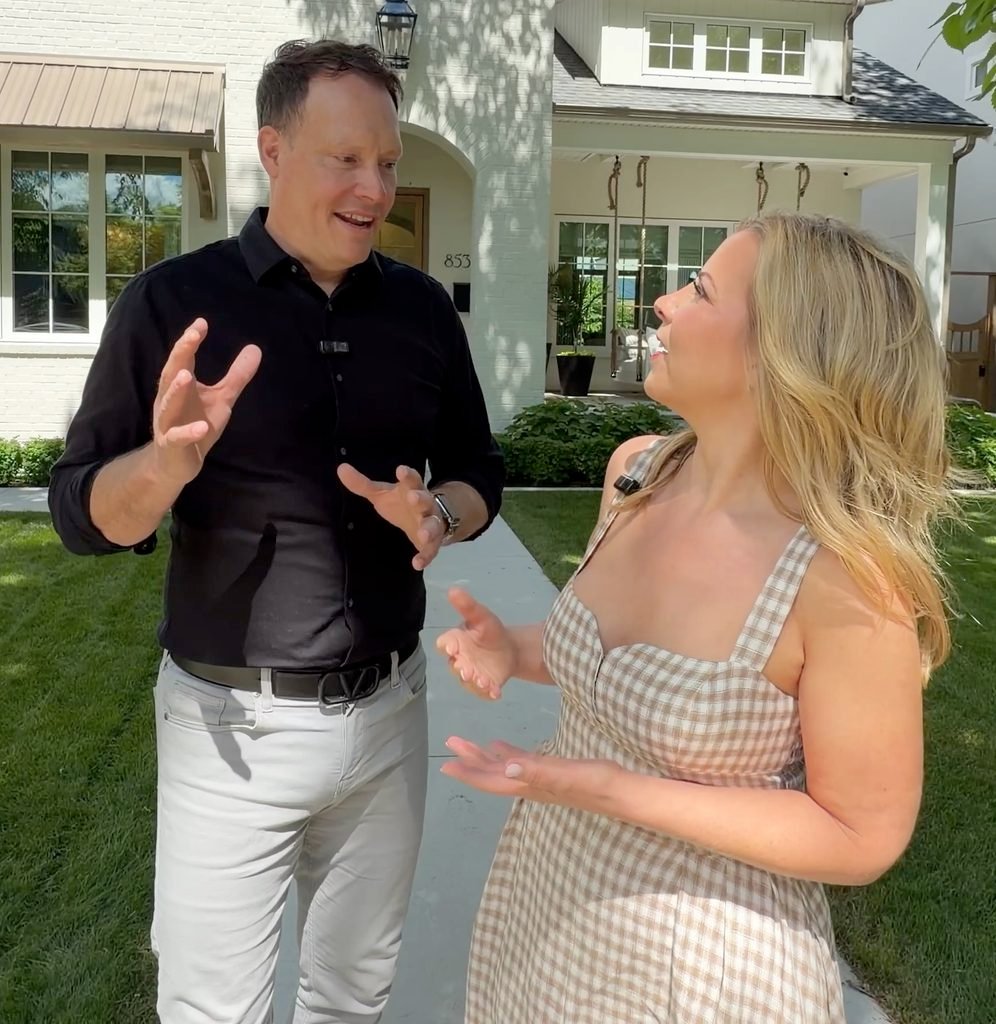
Andrew and Jilaire Wagner of Maison Design Build figured out how to build large net-zero homes despite the challenges.
The home-building couple began their quest for net zero right at the beginning of their careers in home building.
As we learned in part one, Andrew heard a lecture by Saskatchewan passive house pioneer Rob Dumont while studying engineering in University.
And we also learned there are many challenges taking large homes to net zero, including higher overall demand for energy, incremental thermal energy losses due to increased wall and roof area. And then there is a lack of roof space to install enough solar to get to net zero.
Walls and Solar Spoilers
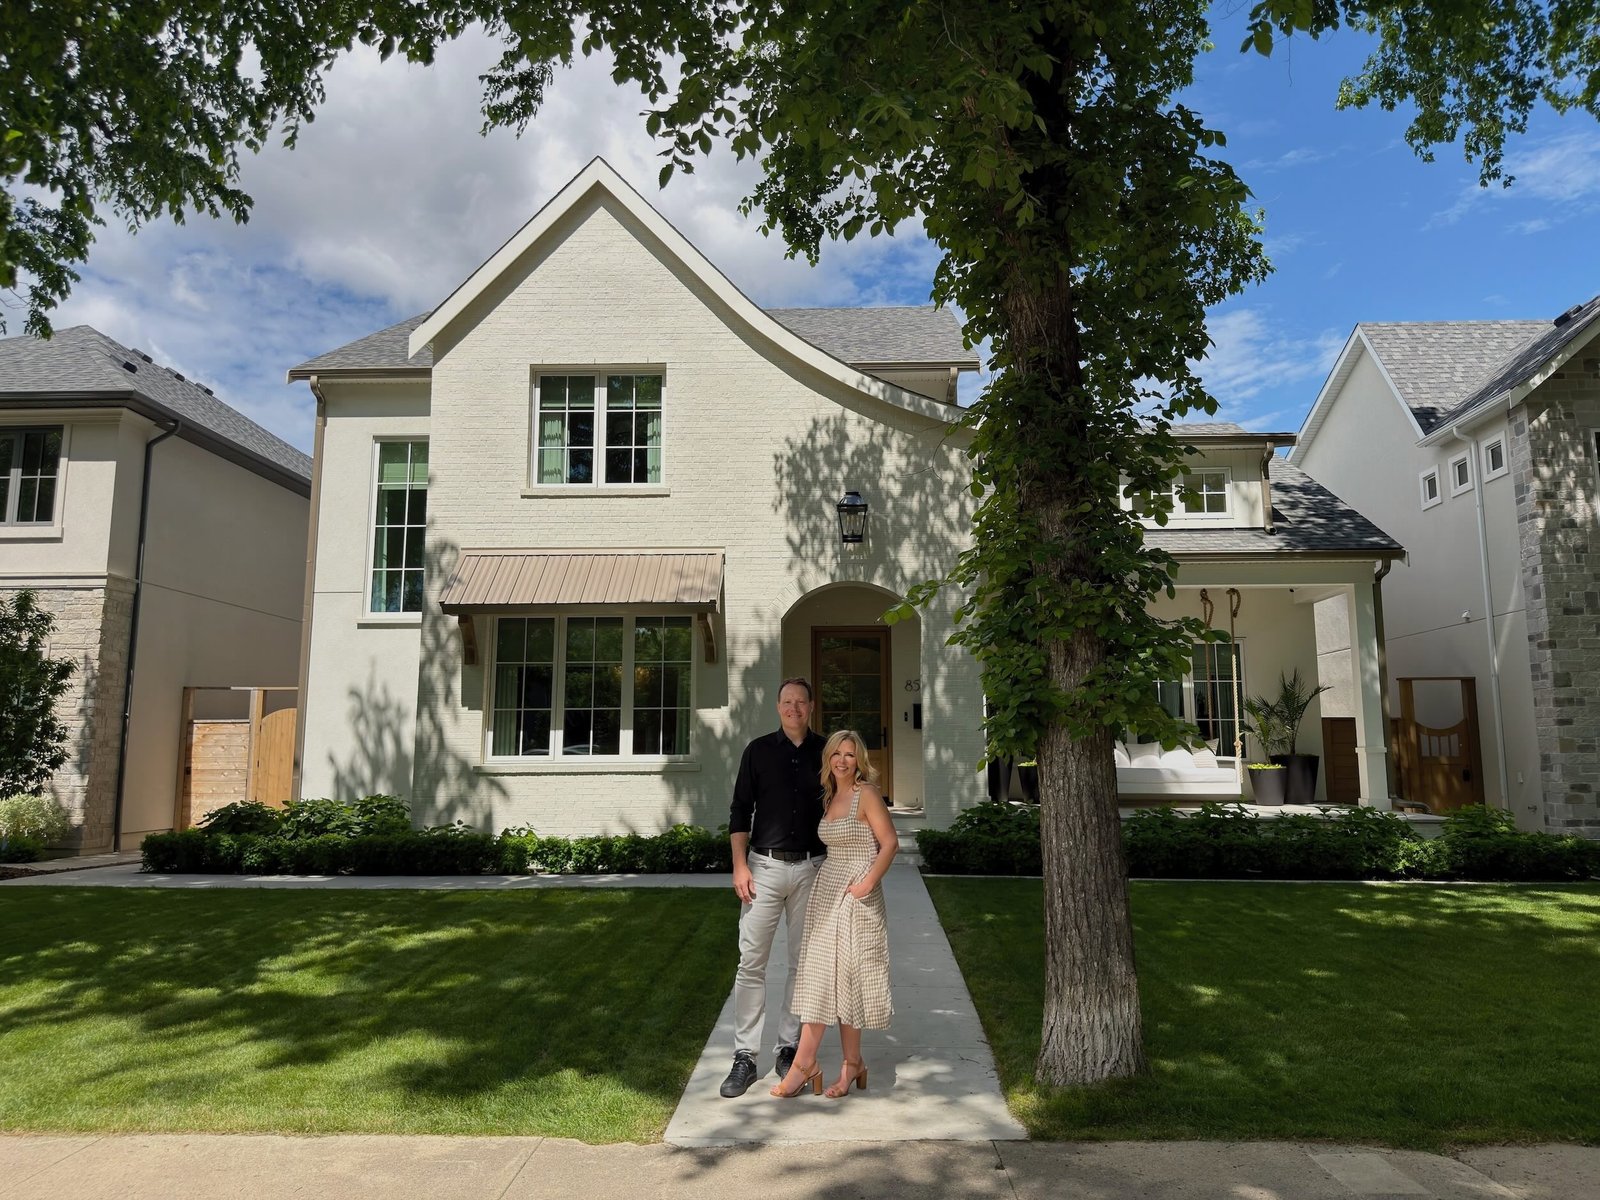
We’re going to walk through Andrew and Jilaire’s secret sauce and take a tour of their 3,000-square-foot net-zero-ready home, but spoiler alert: the solution was super-insulated, extremely well air-sealed walls.
And spoiler alert number two: solar has come a long way, baby. Standard solar modules are 400 watts today and higher. And the efficiency of those modules is more than 20%. The size is way bigger than the 60-watt modules from the early days, and they are twice as efficient and many times more affordable.
We’ll give you the details on the walls as we share Andrew and Jilaire’s formula for building amazing, large, heritage-styled net-zero homes in Saskatoon.
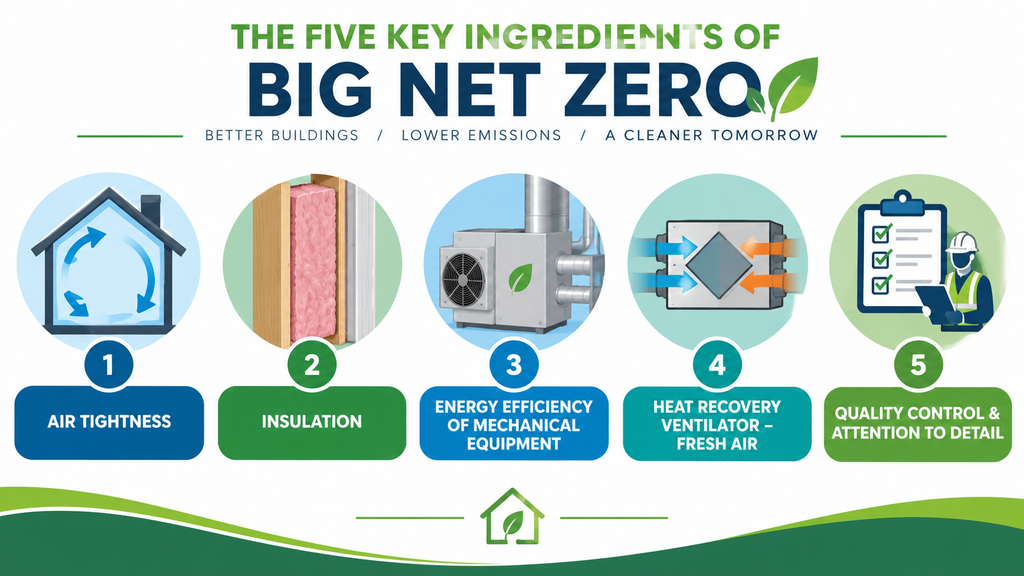
Andrew says there are five key things in Maison’s formula for building large net-zero homes.
1. Air Tightness
To achieve a net zero specification, you have to be at 1.5 air changes per hour, and our houses are typically hitting between 0.4 and 0.8,” says Andrew.
The CHBA Net Zero Ready Home Labels require 1.5 air changes or less. The average for builders in the program is 1.1 and Maison is reaching passive house standards here which is 0.6 air changes per hour.
“I don’t know if I want to call it the hardest or the easiest things, but air tightness is probably more important than R-value,” says Andrew.
This conversation has changed a lot in the last 15 to 20 years, but back in the day everyone focused on insulation.
Good air sealing is actually pretty easy, if you are already building a good home and the savings are significant. It just means attention to detailing.
Many of the homes Maison is building are reaching the passive house standard of 0.6 air changes per hour.
2. Insulation & Walls
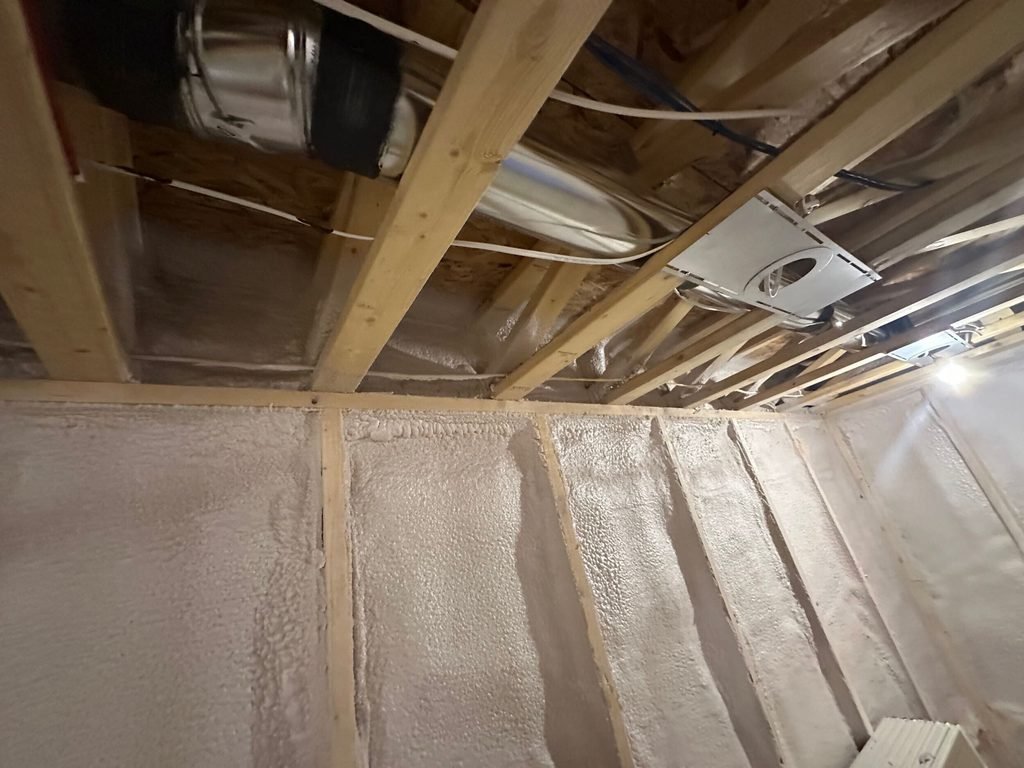
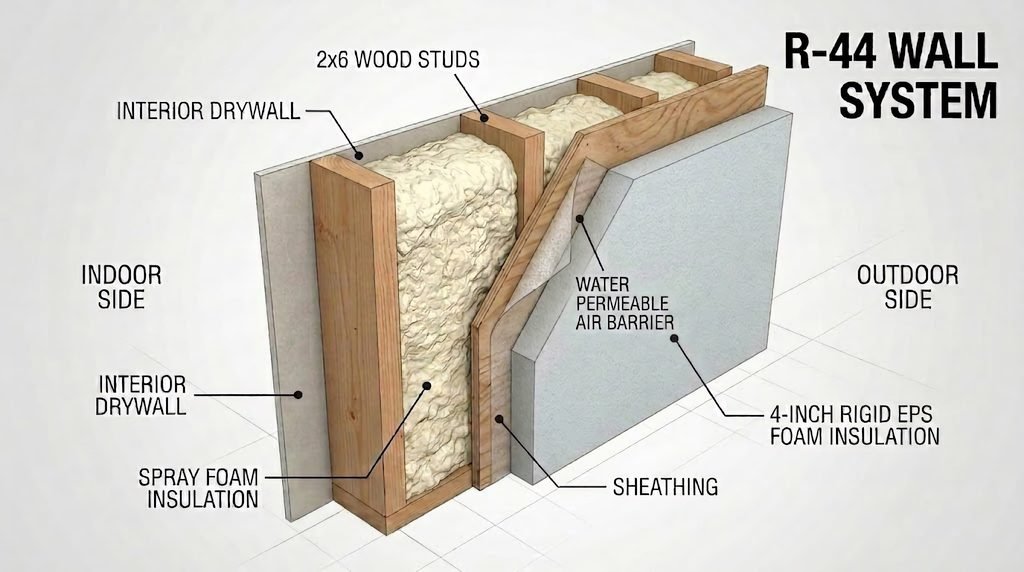
To help overcome the challenges of increased exterior wall space in larger homes, Andrew and Jilaire are using a remarkable wall system.
They are using spray foam in the 2×6 walls, which achieves high insulation values and great air sealing all in one.
Then they add two inches of EPS foam insulation on the outside along with a water-permeable air barrier to achieve an amazing R44 wall system.
This level of insulation coupled with very good air sealing means Andrew’s own 3,000 sq. foot home can be heated by a 38,000 BTU hybrid air source heat pump.
There’s R80 in the attic and another two inches of foam beneath the basement floor, creating an unbroken blanket of insulation around the home.
This, along with air tightness, is how Maison gets their homes to net zero.

3. Energy-Efficient Mechanical Equipment
As we mentioned, this large home is amazingly heated and cooled by one 38,000 BTU hybrid air-source heat pump.
This blows me away, since back in the day, as Andrew says, they would have specified two 120,000 BTU gas furnaces to heat a home like this.
The heat pump does 80–90% of the heating, while the gas burner provides backup heat in those “extremely cold temperatures of Saskatchewan winters.”
In the Wagner home, they have gas as their backup heating system, and they also use it for their on-demand water heater, cooking, and a boiler that heats their pool.
This home is net-zero ready, and it’s difficult to say if it could get to net zero by offsetting the gas use with solar energy. That would depend on roof space.
But the home right next door is also a large Maison home, and it uses 20 kilowatts of solar to fully offset its energy usage, which also includes a hybrid air-source heat pump heating and cooling system.
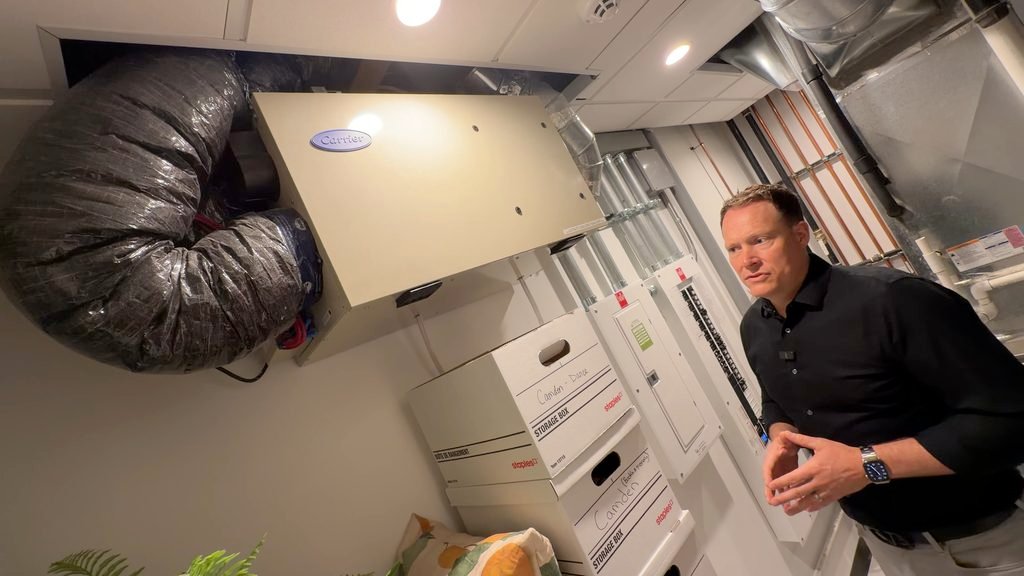
4. Air Exchange with Heat Recovery
“Think of this as the lungs of a house,” says Andrew. He explains the heat recovery ventilator brings in as much fresh air as you need while recovering 75% of the heat from the exhaust air.
This really is worth underlining. In the old days, a home might leak 5, 6 or 7 full air changes per hour. This would mean reheating all of the air in the home that many times every hour.
Plus, it would be drawing in fresh air that is as low as −30 Celsius on a cold winter day, which means a huge delta that must be overcome.
“This is a fantastic thing where we recover about 75% of the energy of a home that would normally just be lost to the, to the outside,” says Andrew.
This adds up to a drastically slashed heating load and big energy savings.
It’s healthier and way more energy efficient.
5. Quality Control, or Attention to Detail
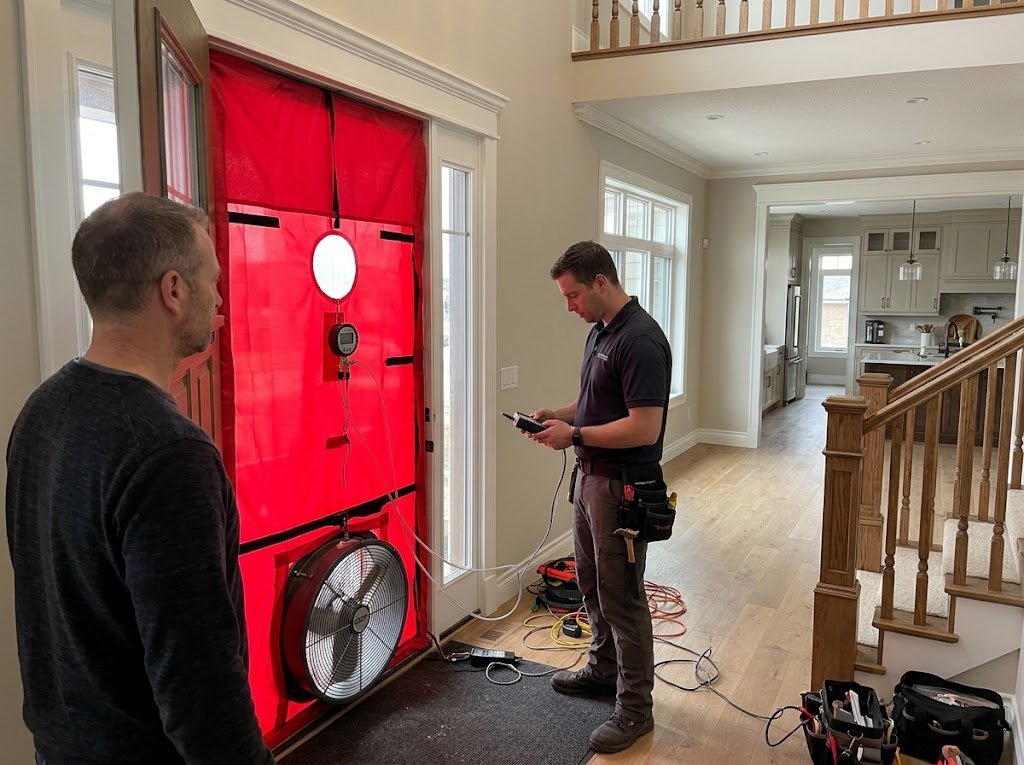
Andrew says the fifth thing is “quality control,” which could also be thought of as attention to detail. If you are already building a pretty good home, a little extra attention to finding and sealing leaks mid-construction can make a big difference at very low cost.
This is accomplished with a blower door test done by an energy advisor.
It’s how you get very low air leakage rates. A little spray foam here and some taping there, and presto, you have a much more energy-efficient home.
Climbing the Ladder of Energy Efficiency Standards
Like many of the builders we’ve featured in our Chasing Net Zero series, Andrew and Jilaire always wanted to build amazing super energy-efficient homes and learned to do it by climbing the ladder of efficiency standards.
As an idealist, I always looked at Energy Star and I would think it’s only a 20% improvement; what’s the point?
But after talking to a dozen leading net zero home builders in Canada in our Chasing Net Zero Tour, I have totally changed my thinking on this.
Energy Star has been very important in the journey to net zero. It was the easily achievable gateway standard. Builders like Doug Tarry and many others looked at the standard and realized they were really close already, so why not close the loop?
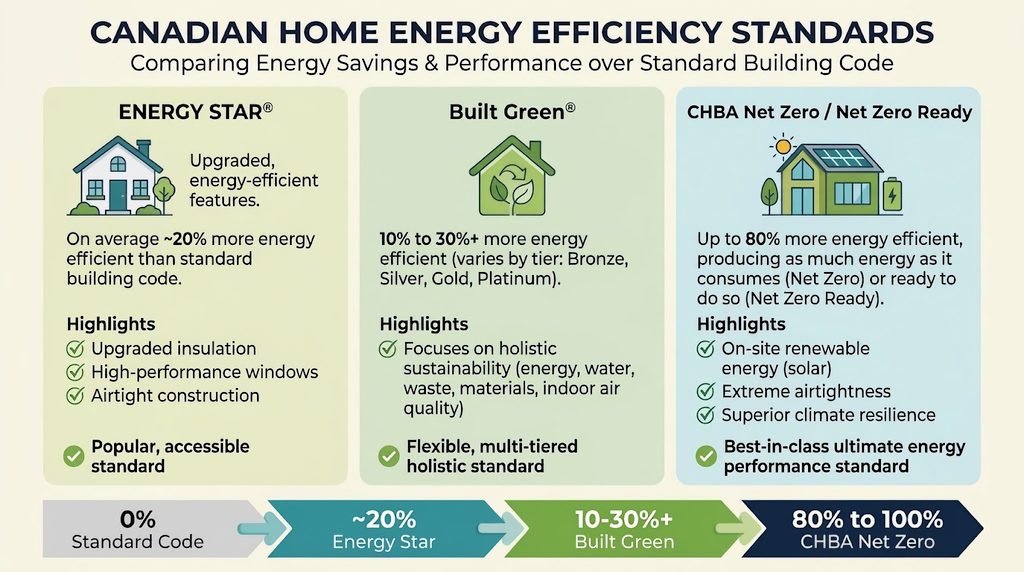
In the process of closing the loop, builders learned all sorts of secrets for improving their builds and then looked to standards like Built Green to take the next step.
Andrew says they enrolled in the Built Green program and later the Energy Star programs and learned what they could from their educational resources.
Keen builders like Stratton, Doug Tarry Homes, Land Ark, and many others can’t help learning new tricks and challenging themselves to do better.
The first standard to inspire builders was the R-2000 standard, which Rob Dumont (mentioned earlier) helped develop.
Andrew looked at that standard and realized how far they had already come.
“It’s funny ’cause when you look back at what the [R-2000] expectation was then, it was so much lower than what we are looking at now,” says Andrew.
“Some of the R-2000 standards were so advanced in their time, and now that’s kind of become more of a standard practice.”
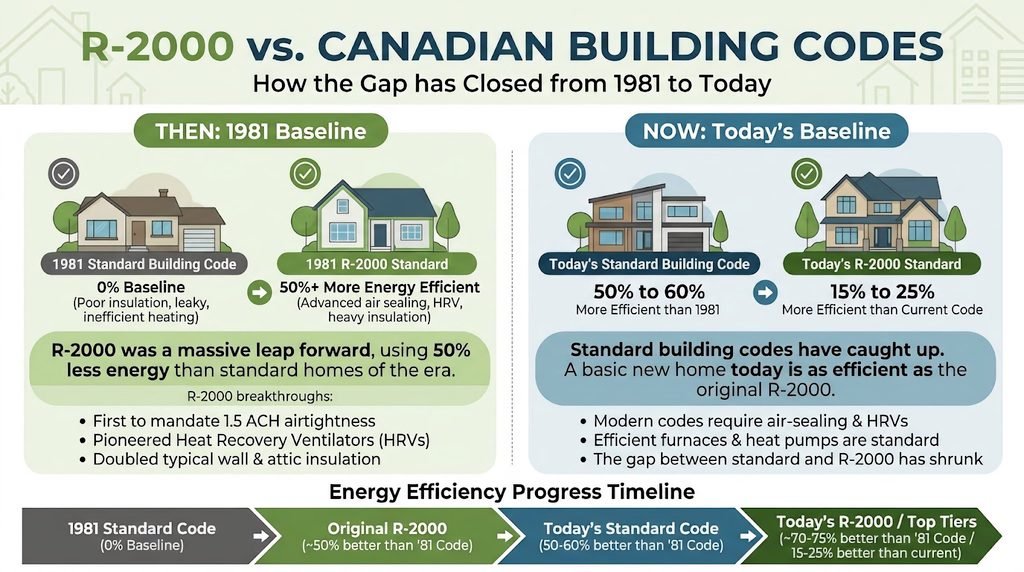
Then along came the CHBA Net Zero Ready and Net Zero Home labels.
And many builders like Maison now aspire to meet the net zero ready specifications.
“We’ve built about six net zero homes now, and all the houses we build typically hit tier four of the code,” he says.
On University Drive, where Andrew’s own home is, Maison built five homes in a row. “All of them have been built to a minimum of tier four of the code, and three of them have reached net zero-ready or net zero,” says Andrew.
Labelling also provides validation and marketing. In eastern Canada, Doug Tarry Homes still uses the Energy Star system to label their homes even though they all reach a net zero-ready minimum standard.
They are also certified net zero-ready using the CHBA labels, but he still sees value in the Energy Star label. This will change over time since a net zero-labelled home is much more energy efficient by design.

Take a Tour of Andrew and Jilaire’s Net Zero Ready Dream Home
I met the couple at their home on University Drive, located in Nutana, Saskatoon’s original and oldest neighbourhood, which traces its roots back to 1883.
Andrew and Jilaire Wagner sold their family home early on to finance their homebuilding business.
But eventually they circled back and used everything they had learned building amazing, energy-efficient heritage-styled homes in the design of their own dream home.
The home is large, heritage-styled, has large windows, an amazingly appointed kitchen and butler’s pantry, walk-in closets to die for, a pool, and an outdoor entertainment space that can host 100 people.
Oh, and it is a net-zero-ready home.
Warning: you will be torn between envy and awe when you see some of the cool features in this stunning net-zero-ready home.
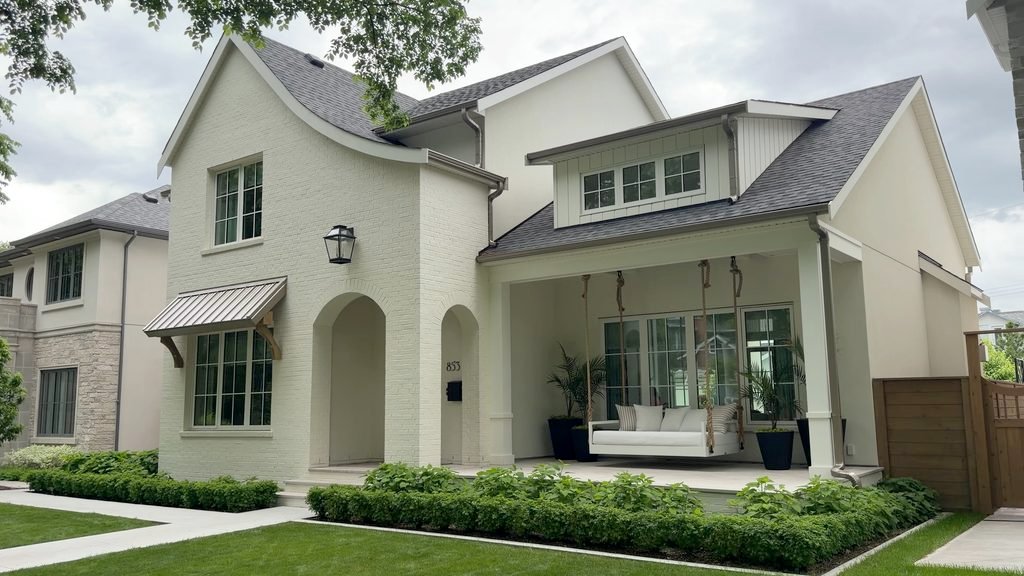
The only way to truly appreciate the home is to take a video tour.
The first part of the story traces Andrew and Jilaire’s secret sauce for getting to net zero, which is super interesting, but skip to 7:42 in this video story and watch our video tour.
The couple also filmed their own tour of this home, which you can watch on the Maison website. Just scroll down to the video entitled: “Maison Design + Build Final Walkthrough.”
Related Videos from our Chasing Net Zero Series
Chasing Net Zero Series on YouTube
Subscribe to the series and don’t miss a single episode.
